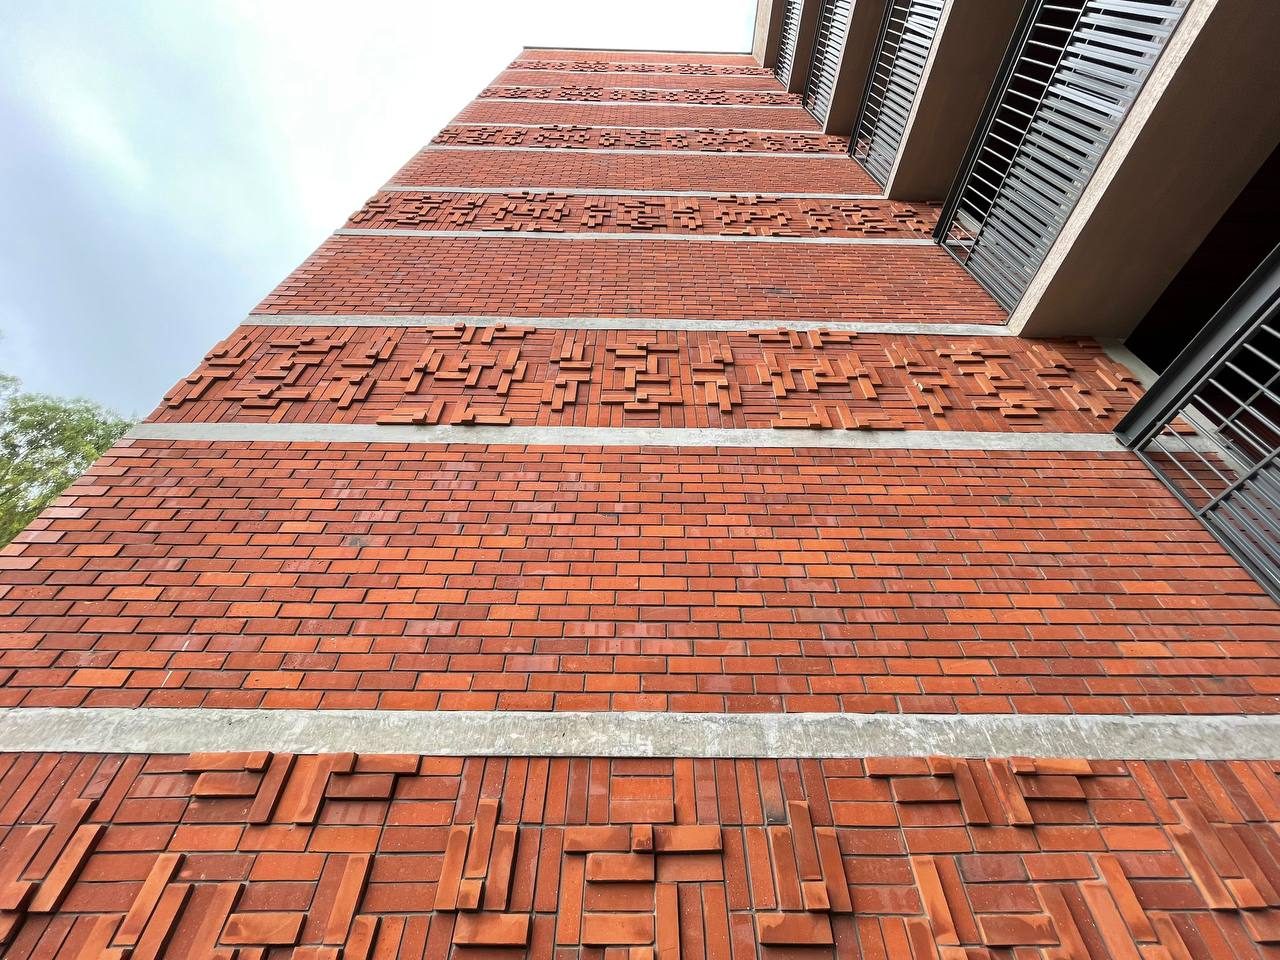
Requirement Analysis
Architectural elevations and designer intent are mapped.
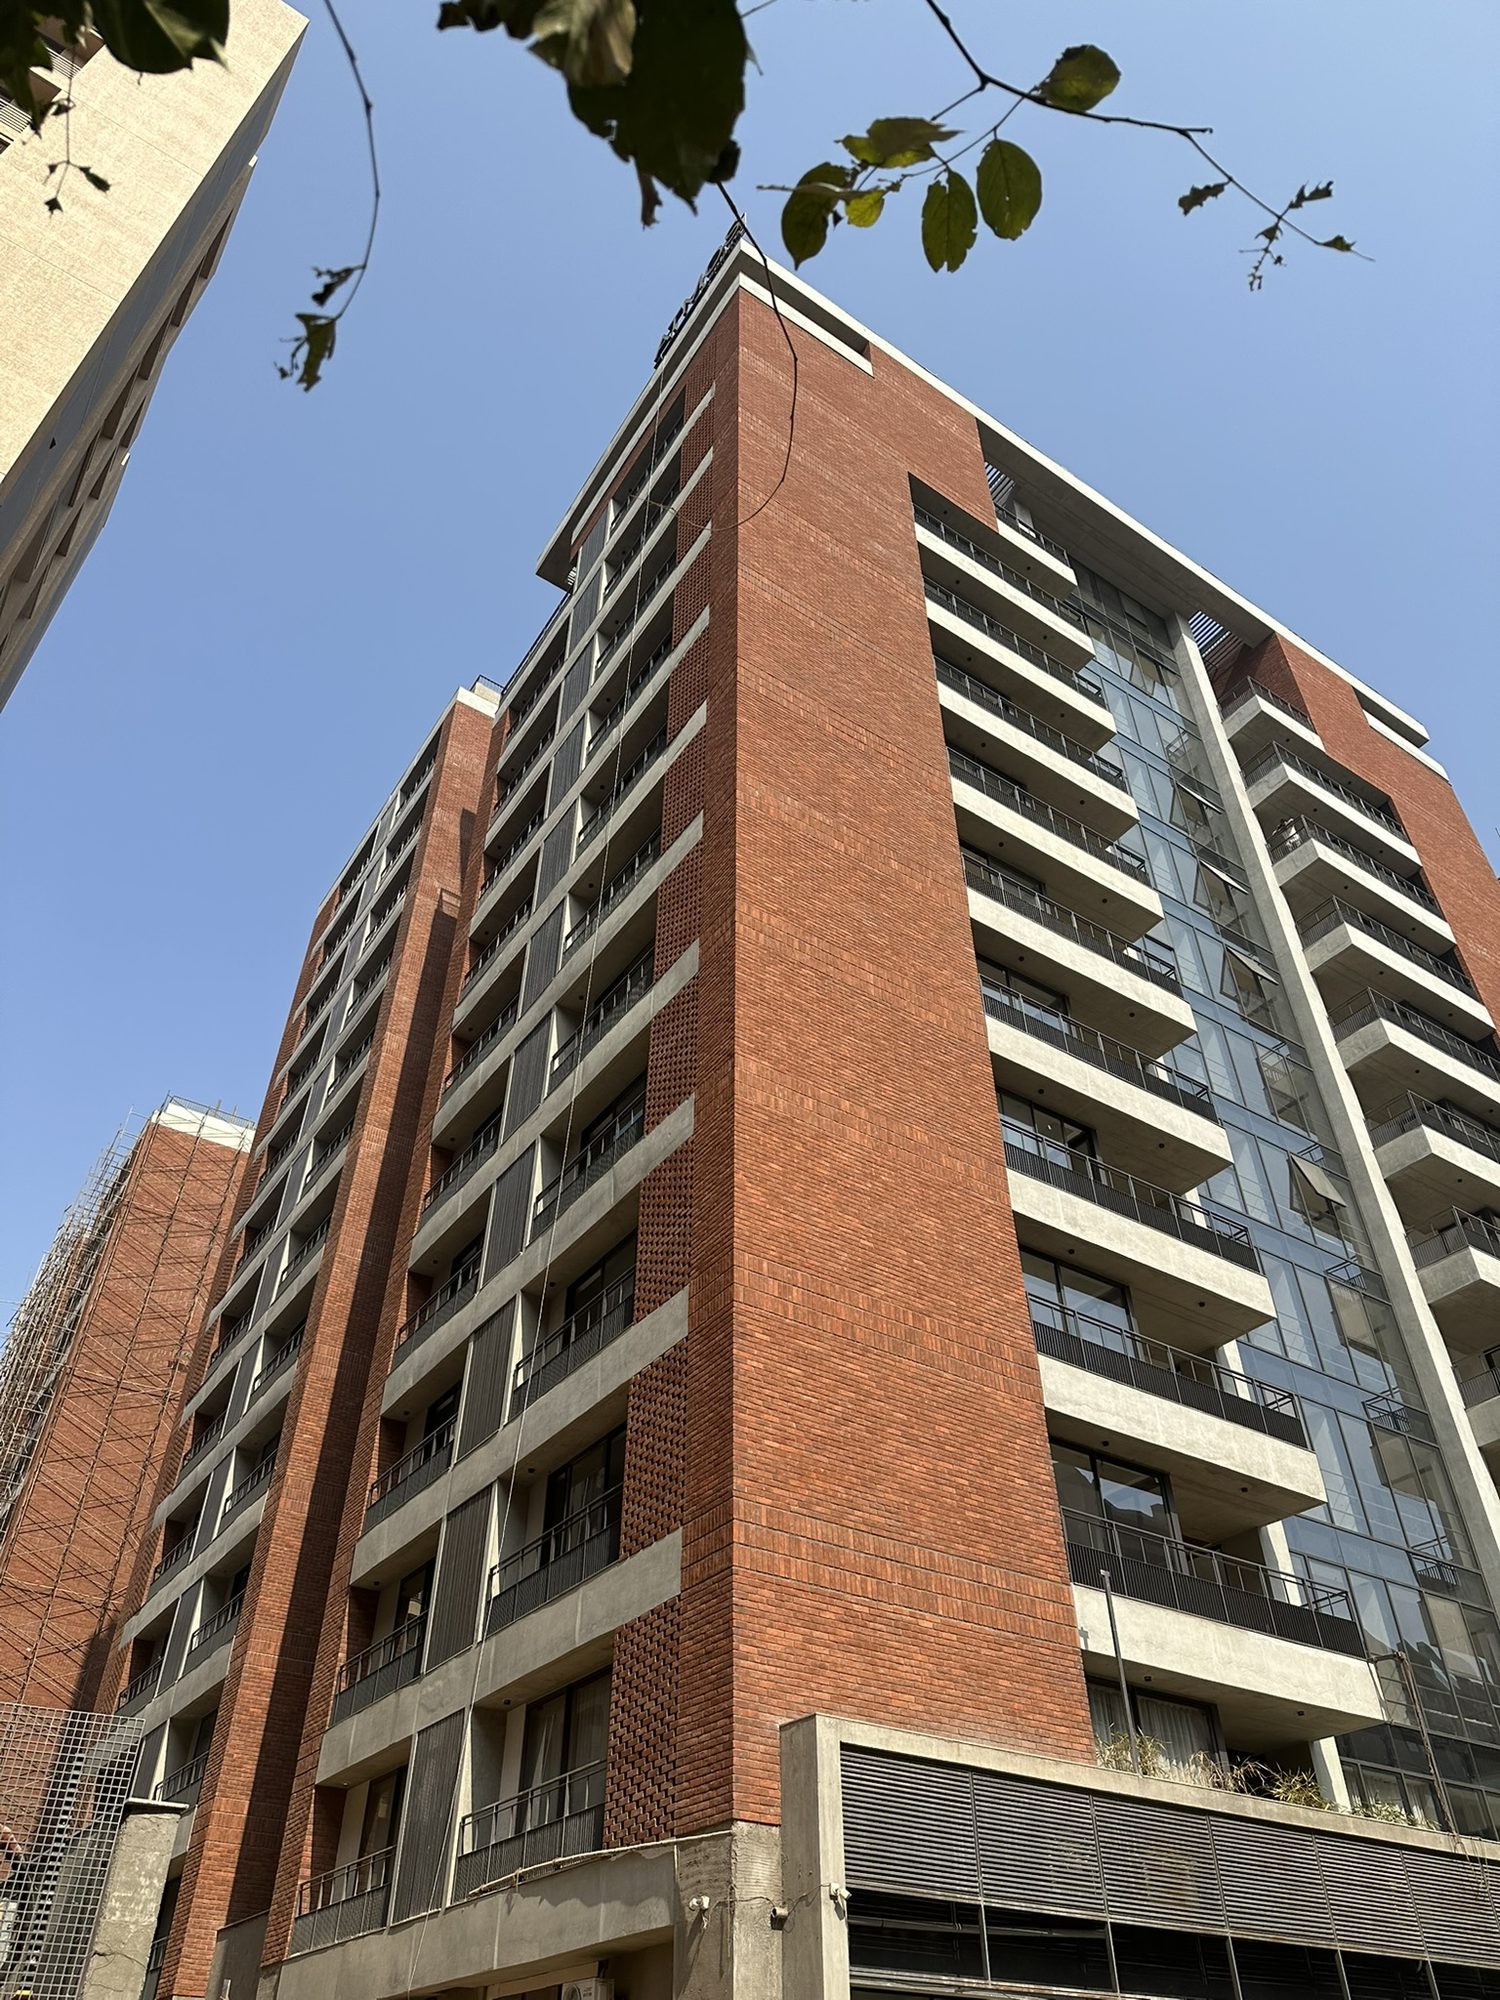
The technical brickwork collective for architects who care how a wall is drawn, prepared, laid and ultimately experienced.
Delivered for developers, institutions & practices
1,000+ sites
 SGSHILP GROUP
 RRATNAASA. SHRIDHAR
 SYSYMBIOSISSGSHILP GROUPRRATNAASA. SHRIDHARSYSYMBIOSIS
 R+RR+R ARCHITECTSHMAR. HARSHAD MISTRY
 SDSPASM DESIGNAAAR. APURVA AMINASAR. ARPAN SHAH9S9TH STREET ARCHITECTSSPAR. SANJAY PURIHPAR. HIREN PATELR+RR+R ARCHITECTSHMAR. HARSHAD MISTRYSDSPASM DESIGNAAAR. APURVA AMINASAR. ARPAN SHAH9S9TH STREET ARCHITECTS
Exposed brick deserves more than labour. It needs a coordinated practice that understands drawings, substrate chemistry, field tolerances and the hand of the mason.
Fragmented teams, improvised adhesives and inconsistent preparation made architectural intent hard to carry through at scale.
One accountable execution partner, from substrate study and tooling to nationwide mobilization and handover.
Every detail is resolved against the actual wall—not a generic specification. Select a discipline to see how it is built.
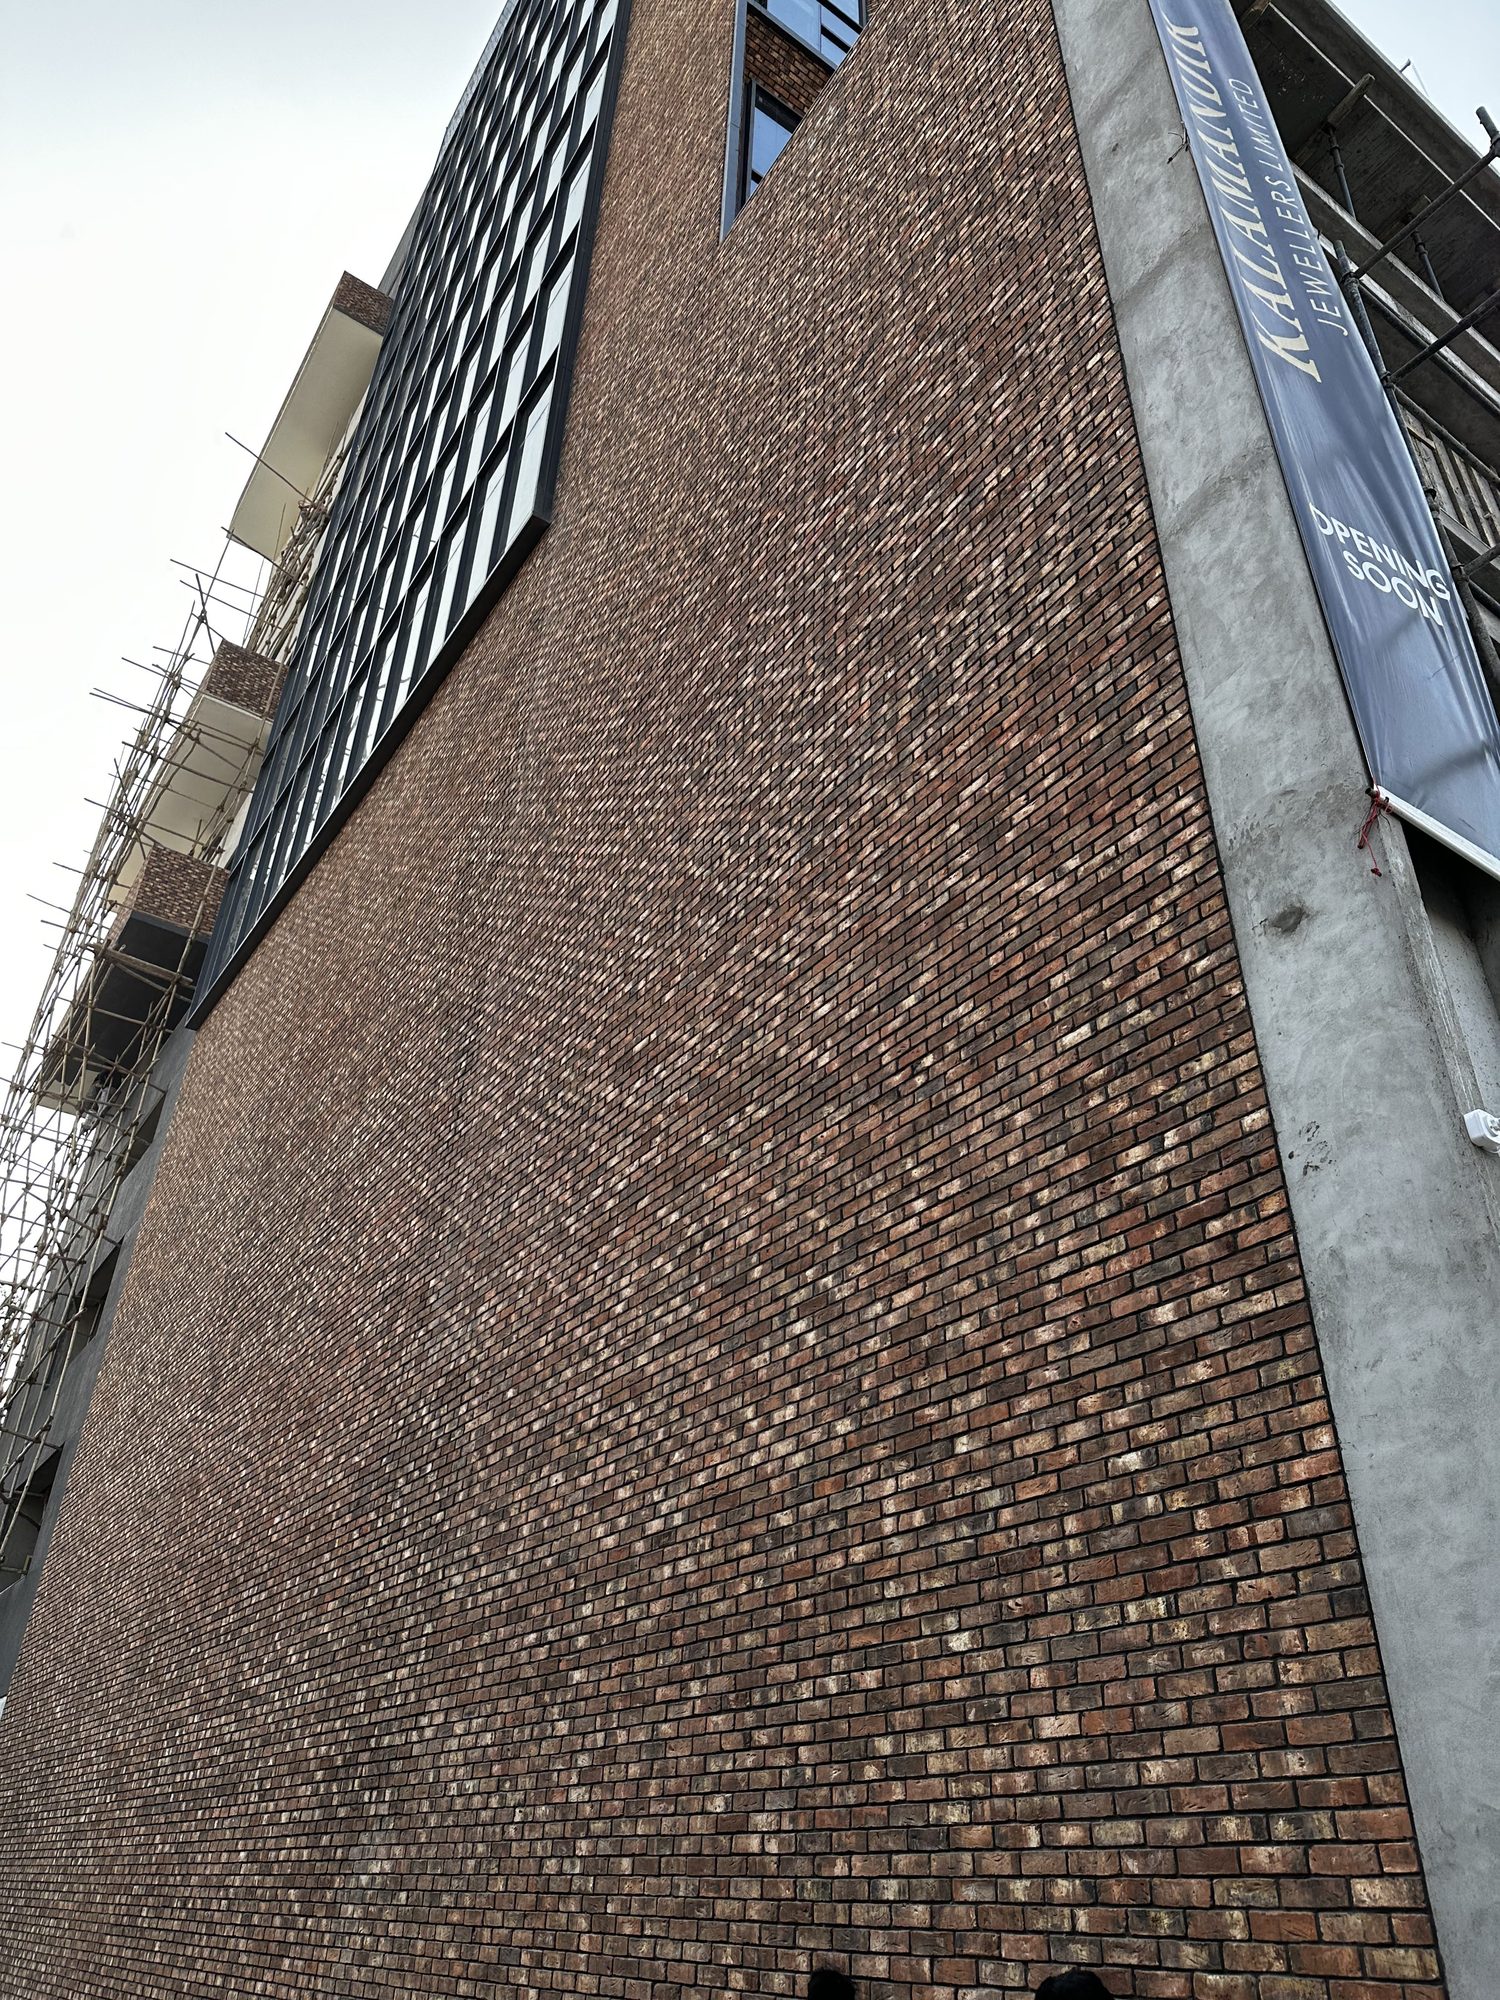
Engineered applications over rough plaster, cement sheets, plywood, structural steel, gypsum and punning walls. Every substrate receives its own primer, preparation and A-grade adhesive specification.
A repeatable site rhythm that protects the architect’s intent without flattening the character of hand-laid work.
Architectural elevations and designer intent are mapped.
Direct technical sync with structural consultants.
Primers, adhesives and base preparation are specified.
The exact execution window is coordinated on site.
Master masons, tools and materials arrive together.
Alignment and progress are continuously reviewed.
Final measurement, inspection and sign-off.
Long-term protection and maintenance guidance.
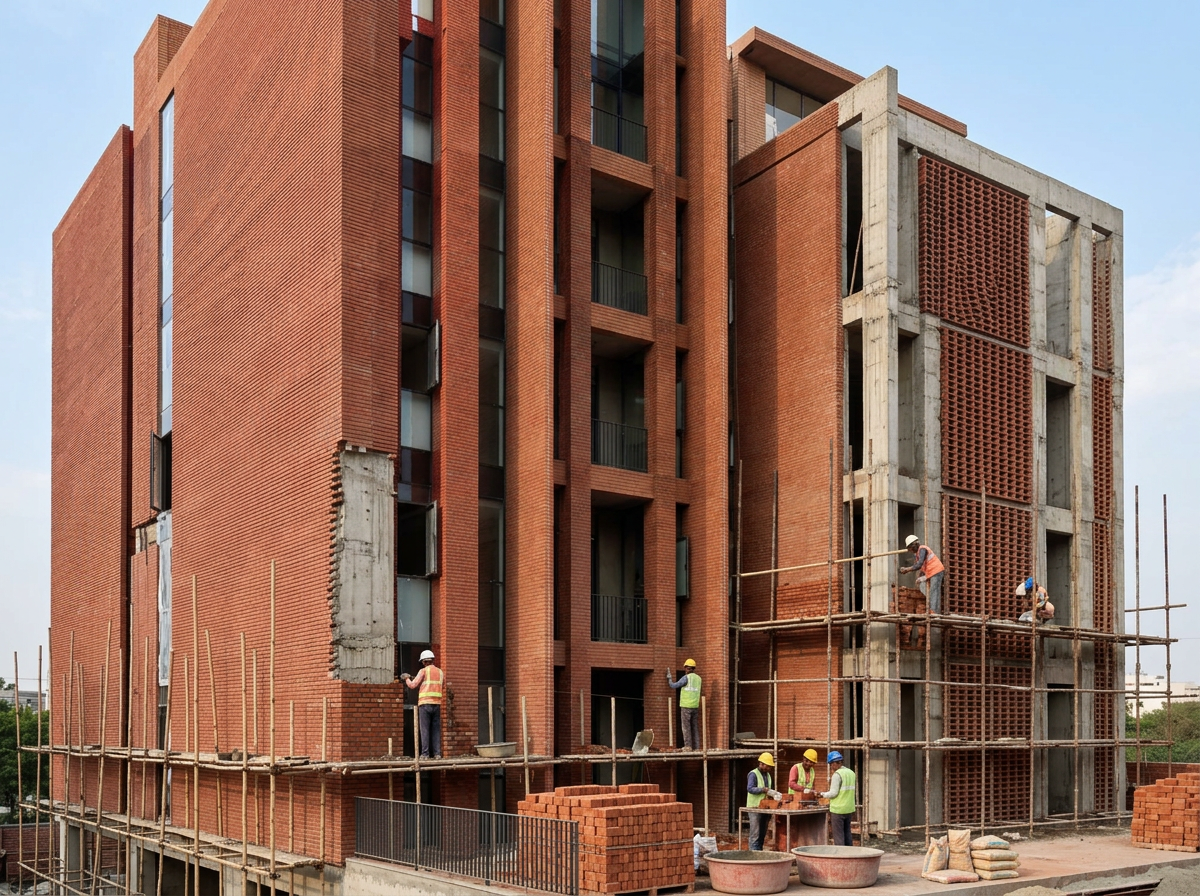
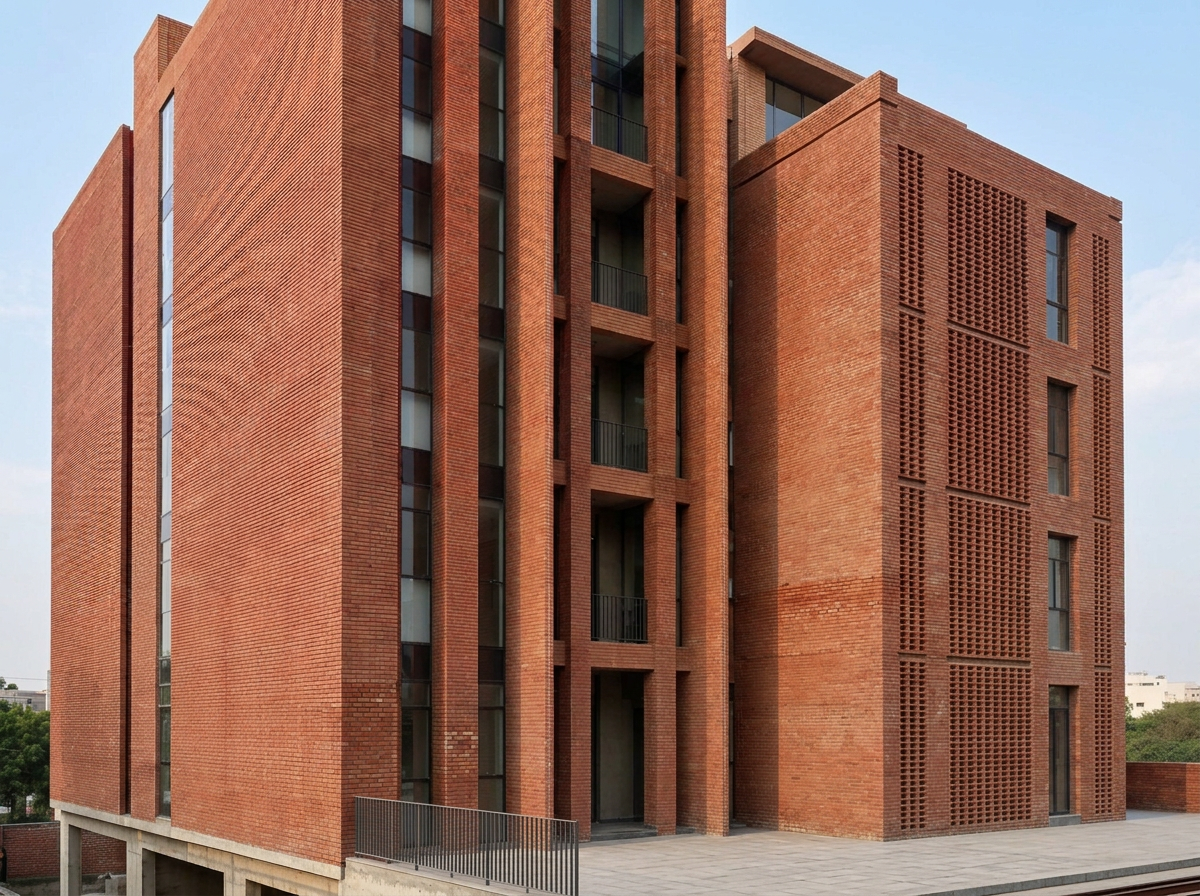
AI visualization · Matched construction study